
Your plot, your home
Each planned plot is a bare, uniformly sized parcel. Owners can design and construct their own bungalow within the community’s flexible architectural guidelines.
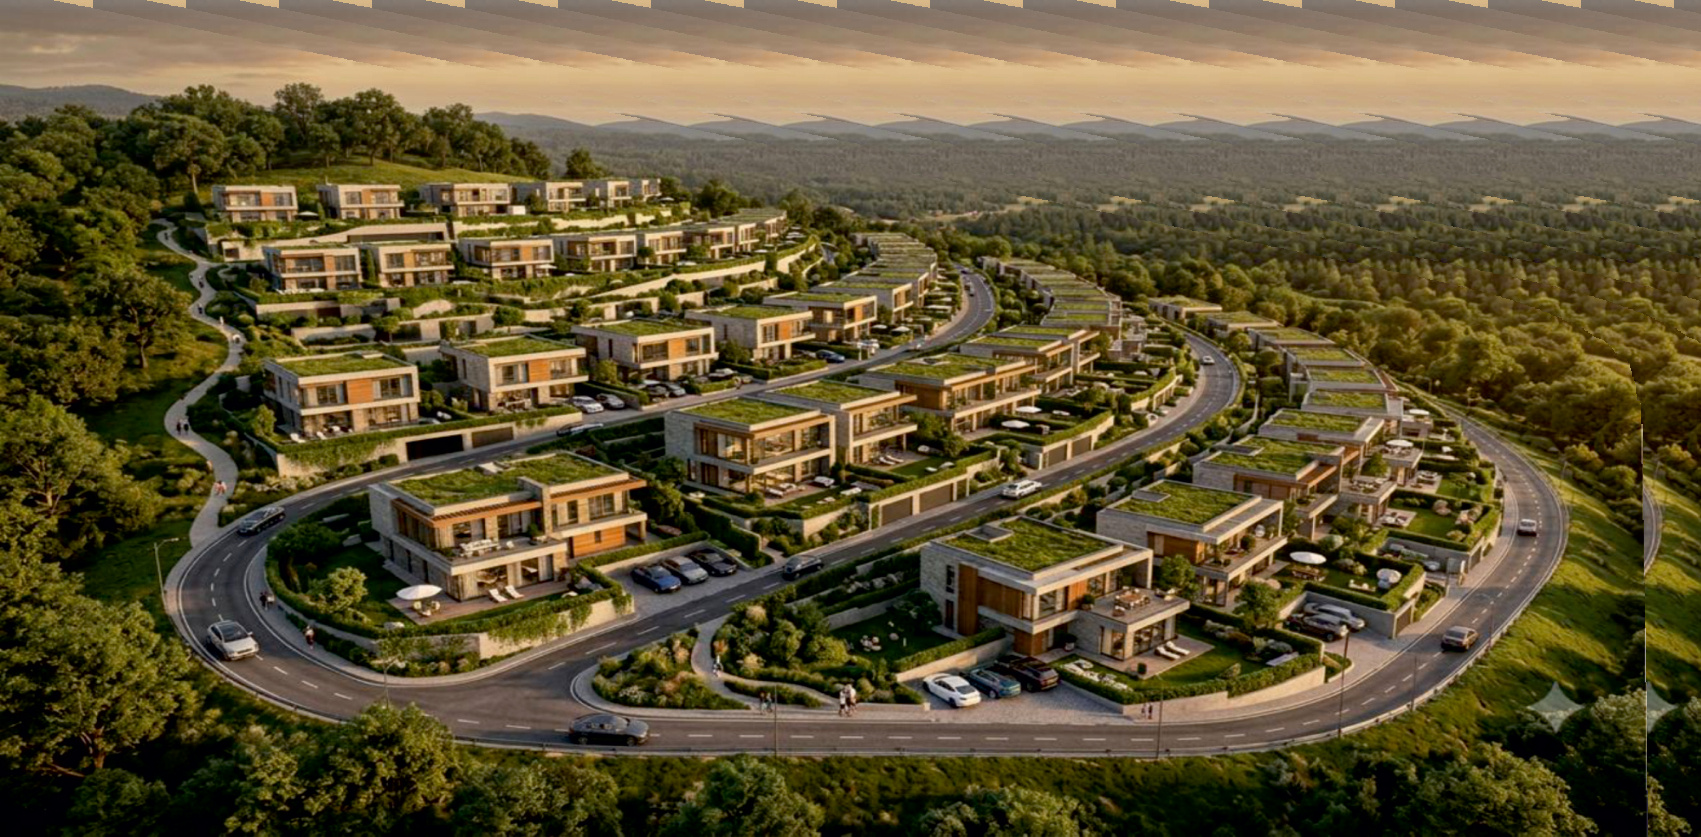
Proposed campus · Panshet Road
Club Deeper’s proposed Residential Bungalow Complex · Nature-immersed plots, a shared clubhouse and a community with room to breathe
The Club Deeper Residential Bungalow Complex is planned as a peaceful, nature-immersed township for the Deeper community and its extended circle. It is a place to return to—where families can spend time outdoors, meet like-minded neighbours and enjoy the quiet rhythm of the Panshet region.
The complex is planned on a separate residential land parcel adjacent to the Club Deeper Education Campus. It is distinct from the 50-acre academic zone, but designed to share the larger Club Deeper vision of learning, community and responsible living.
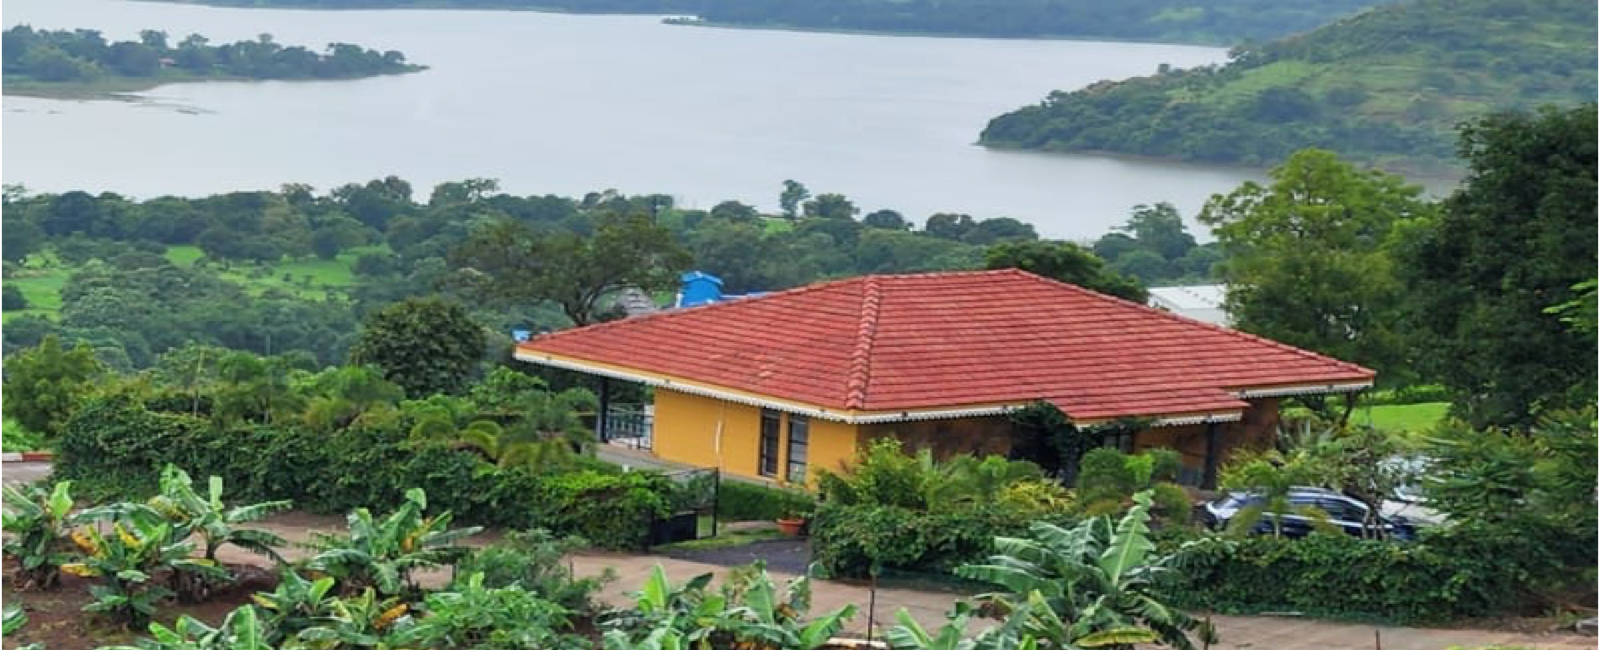
Each planned plot is a bare, uniformly sized parcel. Owners can design and construct their own bungalow within the community’s flexible architectural guidelines.
Tree-lined avenues, landscaped common areas, parks, footpaths and solar-lit internal roads shape a calmer everyday environment.
A secure gate, member clubhouse and shared activities create opportunities for families, elders and friends to spend meaningful time together.
The current plan includes approximately 200–250 plots, each measuring 3,000 sq. ft. The proposed permitted FSI is 35%, allowing up to approximately 1,050 sq. ft. of built-up area per plot, subject to the final layout, approvals and applicable regulations.
Owners will have the freedom to shape their own bungalow while working within a thoughtful design code. The guidelines are intended to protect the character of the township without forcing every home into the same architectural mould.
The planned plot package is intended to provide the essential infrastructure for a fully serviced community, so owners can focus on creating their home.
Planned metered water supply, three-phase electricity connection, underground electrical cabling and a ducted sewage connection to the community treatment system.
Tree-lined avenues, landscaped parks, roundabouts, common green areas and footpaths are planned as part of the township experience.
A dedicated entry gate, 24-hour security, visitor management, CCTV coverage and intercom connectivity are planned for peace of mind.
Solar LED street lighting, water storage, waste and sewage infrastructure and a landscaped common realm support a more responsible approach to residential development.
Every bungalow plot owner is planned to receive automatic family membership of the Clubhouse, with occasional guests welcome. The single-level member facility is designed for easy access across generations and is planned to operate from early morning into the evening.
A 100-seat fine-dining restaurant, casual café and outdoor lawn spaces give members places to celebrate, meet and unwind. Food and beverage operations are planned with a professional caterer.
A members-only leisure pool, indoor games room, children’s activity area and wellness zone with planned spa facilities make the Clubhouse useful for every age.
Regular cultural events, engagement activities and shared gatherings keep the community active beyond the walls of each individual home.
Clubhouse services are planned around the Deeper Coins cashless system. Membership fees, maintenance arrangements, staffing and final facilities will be confirmed as the project moves through approvals and detailed planning.
First planned release of 100 plots, subject to land, layout and statutory approvals.
Second planned release of 100 plots as roads, services and the community framework expand.
Final planned release of approximately 50 plots, subject to availability and the approved development programme.
Across every phase, the intent is to keep the community green, walkable, secure and aligned with the values that brought it together.
For a weekend, a season or a lifetime, this is an invitation to build a home around the things that matter: open skies, shared time, personal space and a community that knows how to come together.
Proposed community: The Residential Bungalow Complex is under planning and development on a separate land parcel. Land allocation, NA conversion, layout approval, plot pricing, clubhouse fees, maintenance, rental guidelines, facilities, delivery dates and community policies remain subject to statutory approvals and decisions by the Club Deeper core committee. This page describes the current design brief and is not a binding offer. Please contact the team for the latest confirmed information.
A self-sustaining integrated destination for education, skills, and community living.
Club Deeper Residential Bungalow Complex · Proposed separate residential land parcel near the Education Campus · Osade (Velhe), Panshet Road, Pune district, Maharashtra. A nature-rich setting near Sinhgad Fort, Khadakwasla Dam and the Panshet belt; exact residential parcel and approved access to be confirmed.
777 000 6760 / 777 000 1560 · info@clubdeeper.com / sales@clubdeeper.com